Rosanna Bray

SQUARE FEET3,846
MLS#26006643
STATUSActive
PROPERTY TYPEResidential - Single Family
SUBDIVISIONCresthaven
NEIGHBORHOODCONWAY SOUTHWEST
Property Description
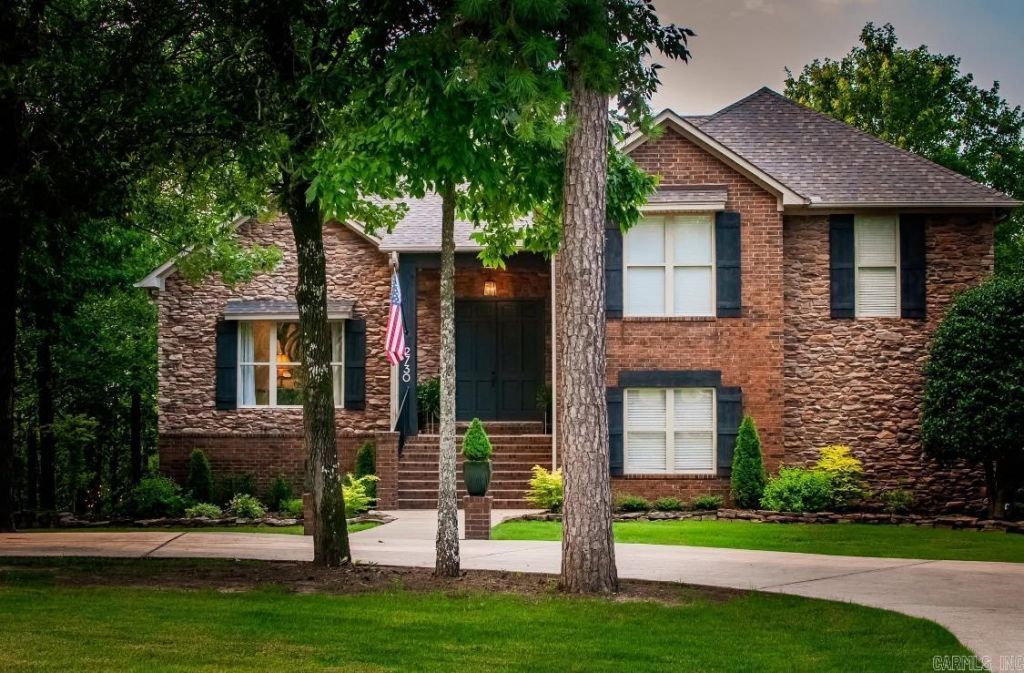
This stunning home sits on 3.89 tree-covered acres with a park-like setting and breathtaking views. This property has the perfect blend of Luxury, Comfort, and Outdoor living. Step inside to a spacious living room with a gas fireplace and beamed ceiling. A chef's Dream Kitchen features GE Monogram, six-burner range w/grill, double ovens, Bosch dishwasher, & R/O water filter. The walk-out basement features a wet bar, media room, and game/exercise room. The master suite has its own deck, soaking tub, walk-in closet and built-in wall safe. There are an abundance of shelves in the library/reading room as well as a dedicated office with built-ins. Many other features include a camp-style fire pit, three separate decks, hot tub, tankless water heater, wired for emergency generator, wired for electric car charge, spacious laundry room, three-car side-entry garage with an abundance of cabinets for storage. This home has it all!!!
Property Features
Property Type: Residential - Single Family
Basement: Outside Access/Walk-Out
Basement: Yes
Cooling: Central
Heating: Central Heat, Heat Pump
Home Style: Traditional
Lot Size: 3.89 Acres
Roof Type: Architectural Shingle
Taxes: $6,830
Year Built: 2006
Amenities
Wet Bar
Washer Connection
Dryer Connection-Electric
Water Heater-Electric
Whirlpool/Hot Tub/Spa
Built-Ins
Ceiling Fan(s)
Walk-in Shower
Breakfast Bar
Kit Counter- Granite Slab
Deck
Guttering
Hot Tub/Spa
Feature Descriptions
Appliance(s)/Kitchen Equipment: Free-Standing Stove, Double Oven, Microwave, Gas Range, Dishwasher, Disposal, Indoor Grill
Days on Site: 149
Dining: Separate Breakfast Rm, Breakfast Bar
Exterior: Brick, Metal/Vinyl Siding
Fireplace: Gas Logs Present
Flooring: Carpet, Wood, Natural Stone Tile
Hot Tub: Yes
Lot descriprion: Sloped, Wooded, Cleared, In Subdivision
Lot Dimensions: 3.89 acre(s)
Other Room(s): Office/Study, Game Room, Bonus Room, Laundry, Basement, Media Room/Theater
Parking Notes: Garage, Three Car, Side Entry
Sewer: Septic
Water: Public Water
Wooded: Yes
Local Schools
High School: Conway
Middle School: Conway
Elementary School: Conway
Listed By / Shown By
Listed By
Agency Name: ERA TEAM Real Estate
Agency Phone: 501-327-6731
Shown By
Agent Name: Rosanna Bray
Agent Phone: (501) 612-0847
Agency Title: Crye-Leike Real Estate Services

Source: Arkansas MLS
Estimate Your Payment
Estimated Payment
$ 2,318.64 per month $1,546.77 Principal & Interest $569.17 Property Tax $202.71 Homeowner's InsuranceChange Payment Information
Privacy Policy / DMCA Notice / ADA Accessibility


This site is hosted, designed and copyright
© 1994 - 2026 by
Delta Media Group, Inc. -- Patent Pending --
2730 Collins | MLS# 26006643
This single family home located at 2730 Collins, Conway, AR 72034 is currently listed for sale with an asking price of $695,000. This property was built in 2006 and has 3 bedrooms and 4 full baths with 3846 sq. ft. Collins is located in the Cresthaven subdivision. Search Cresthaven real estate on rosannabray.crye-leike.com today.