Rosanna Bray

BEDS4
BATHS2 full
SQUARE FEET1,477
MLS#26020537
STATUSTake Backups
PROPERTY TYPEResidential - Single Family
SUBDIVISIONOAKLAND GROVE ESTATES
NEIGHBORHOODCABOT SCHOOL DISTRICT
Property Description
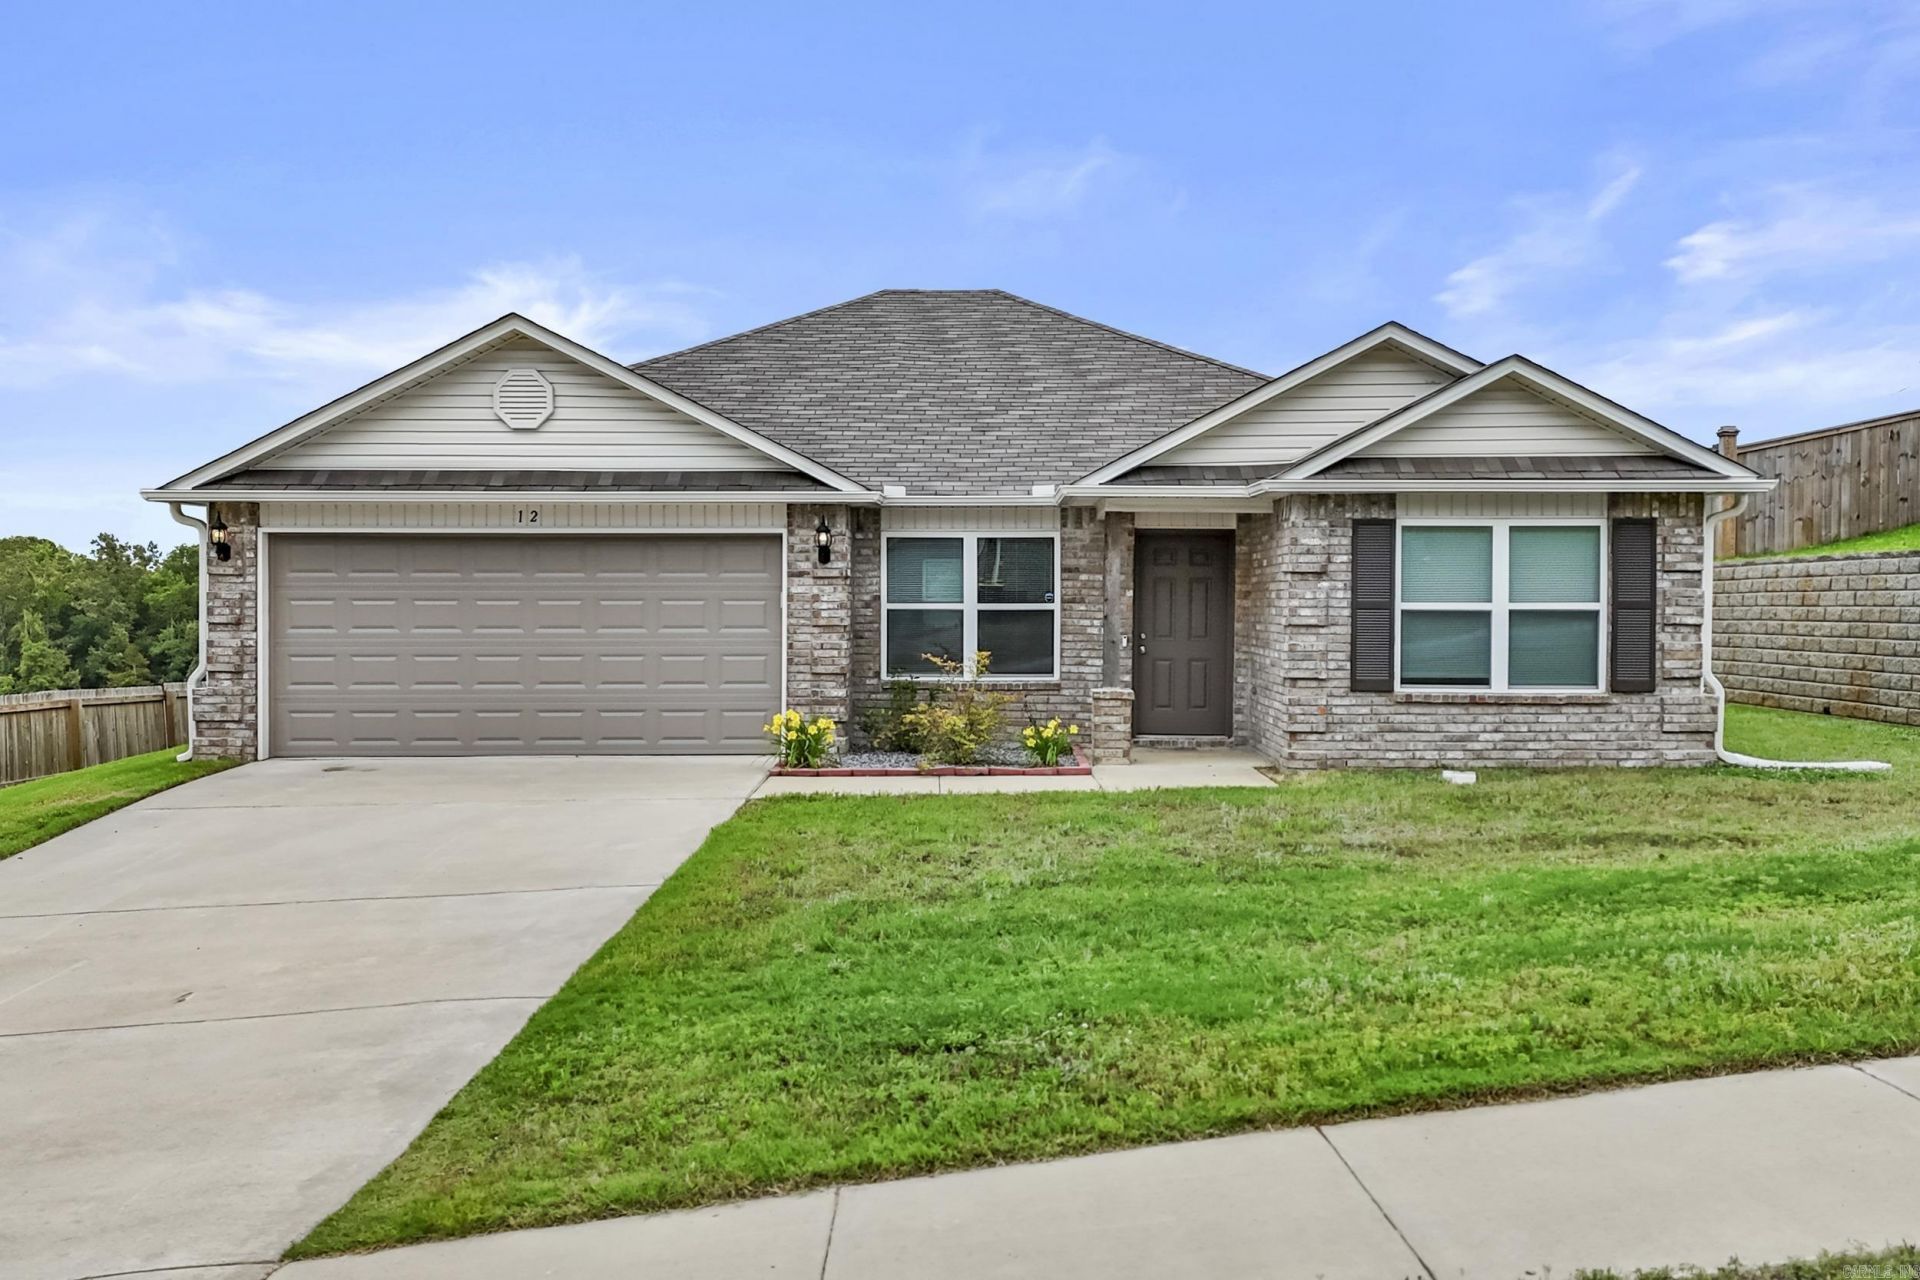
PAID OFF SOLAR PANELS and a 2023 build? That???s already a pretty good start. Add in 4 bedrooms, 2 baths, an open floor plan, and modern finishes, you???ve got a home that stands out in all the right ways. The spacious living area flows seamlessly into the kitchen and dining space, while the split-bedroom design gives everyone a little breathing room. Nice carpet, updated finishes, and a practically new home without the wait of building! In a neighborhood full of similar homes, this one comes with a major bonus??? energy savings that could make your wallet breathe easier month after month. Some images have been virtually staged to illustrate the properties potential. Agents, see remarks.
Property Features
Property Type: Residential - Single Family
Cooling: Central
Fenced: Yes
Heating: Central Heat
Home Style: Traditional
Lot Size: 0.21 Acres
Roof Type: 3 Tab Shingles
Stories: 1.0
Taxes: $1,431
Year Built: 2023
Amenities
Washer Connection
Dryer Connection-Electric
Smoke Detector(s)
Walk-In Closet(s)
Partially Fenced
Guttering
Feature Descriptions
Appliance(s)/Kitchen Equipment: Free-Standing Stove, Microwave, Dishwasher, Pantry
Days on Site: 6
Dining: Eat-In Kitchen, Kitchen/Dining Combo
Exterior: Brick, Metal/Vinyl Siding
Fireplace: None
Flooring: Carpet, Vinyl
Lot descriprion: Sloped, Cleared, In Subdivision
Lot Dimensions: 0.21 acre(s)
Other Room(s): Laundry
Parking Notes: Garage, Two Car
Sewer: Public Sewer
Water: Public Water
Listed By / Shown By
Listed By
Agency Name: Crye-Leike REALTORS NLR Branch

Shown By
Agent Name: Rosanna Bray
Agent Phone: (501) 612-0847
Source: Arkansas MLS
Estimate Your Payment
Estimated Payment
$ 695.19 per month $509.21 Principal & Interest $119.25 Property Tax $66.73 Homeowner's InsuranceChange Payment Information
Privacy Policy / DMCA Notice / ADA Accessibility


This site is hosted, designed and copyright
© 1994 - 2026 by
Delta Media Group, Inc. -- Patent Pending --
12 Erwin Dr | MLS# 26020537
This single family home located at 12 Erwin Dr, Austin, AR 72007 is currently listed for sale by Crye-Leike REALTORS NLR Branch, with an asking price of $228,800. This property was built in 2023 and has 4 bedrooms and 2 full baths with 1477 sq. ft. Erwin Dr is located in the OAKLAND GROVE ESTATES subdivision. Search OAKLAND GROVE ESTATES real estate on rosannabray.crye-leike.com today.